The tale begins with a sketch, then a rule of thumb, and finally a tested assembly line. My account follows how requirements matured into a product suited for changing climates, with solar additions becoming routine rather than experimental; the shift is visible in projects that now pair shade with power, like a solar pergola that feeds a garden’s lighting and irrigation. As a chronicler of built works, I trace decisions, failures, and refinements so designers and owners can see how pragmatic choices shaped durable outcomes.

Origins: From Vernacular Shade to Measured Requirements
Early pergolas were improvised—posts, beams, simple lattices. Over decades the casual approach gave way to formal requirements: load capacity, drainage, and attachment standards. Craftspeople who once judged span by eye began specifying wind loads, deflection limits, and corrosion resistance. That shift came from repeated practical problems: sagging rafters, dissolved fasteners, and assemblies that failed under seasonal storms. Those failures bred standards and a new vocabulary of measurable needs.
Materials and Methods: A Slow Convergence on Practical Choices
The evolution favored materials that answered specific threats. Timber stayed for warmth and repairability; aluminum and galvanized steel arrived to resist rust and reduce maintenance. Coatings moved from cosmetic to structural—protective alloys, baked enamel, powder coats chosen not for gloss but for years of exposure. Connection detail emerged as the decisive factor: brackets, through-bolts, and shear plates replaced mere screws. Every change reduced a predictable mode of failure.
Engineering and Prototyping: From Rules to Repeatable Assemblies
Engineers translated field lessons into prototypes. They tested beam depths against snow or leaf loads, checked lateral stability in gusts, and recalculated bearing points where foundations met soil. Prototypes exposed forgotten items: trapped water where rafters intersected, thermal expansion at long spans, and solar-panel drainage when rooftops were added. The prototypes tightened tolerances and produced installation drawings that builders could replicate without improvisation.
Testing and Weatherproofing: A Lesson from Florida
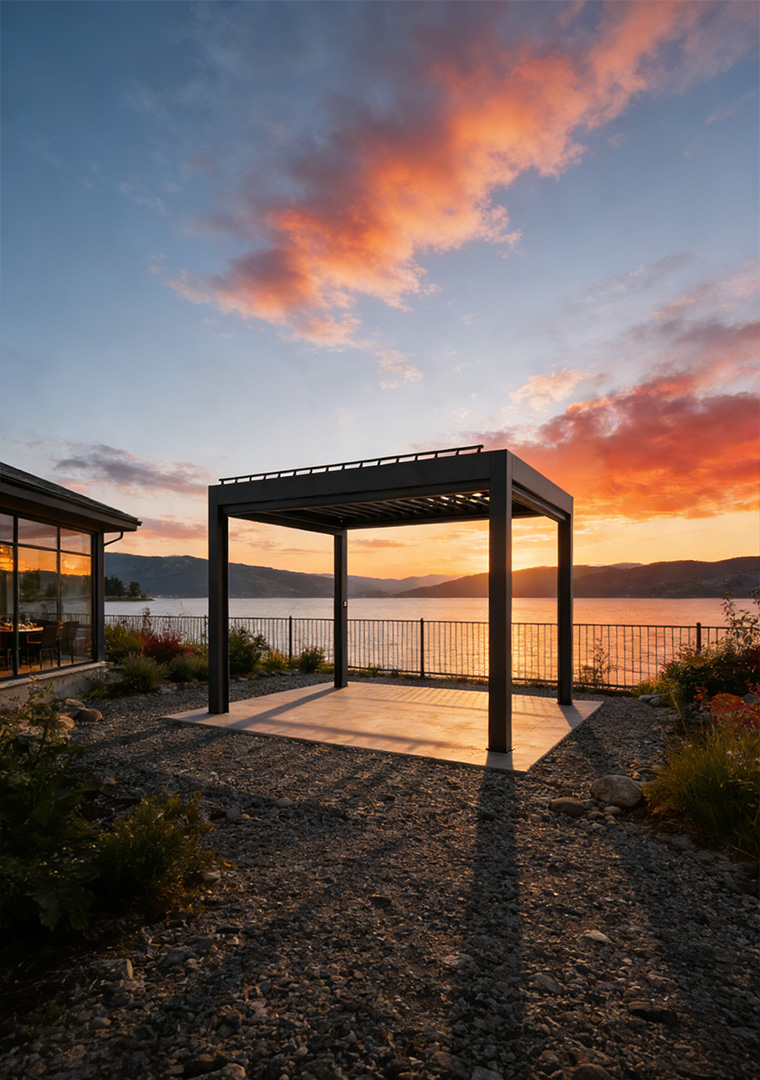
Storms taught the hardest lessons. After repeated hurricanes along Florida’s coast, builders and regulators pushed for attachments and materials that survive sustained wind and water; FEMA guidance and post-storm reports made those changes urgent. That real-world pressure is why the industry now emphasizes tested sealing systems and uplift-rated connections, and why demand grew for weatherproof pergolas that keep interiors dry and frames intact. Those changes are verifiable in inspection reports and widely cited post-storm recoveries.
Solar Integration: Electrical Needs Meet Structural Reality
Adding panels rewrote some rules. A rooftop array changes center of gravity, introduces punctures and conduits, and calls for dedicated grounding. Designers learned to factor the panel weight, snow-shedding paths, and service access into the first drawings. Early mistakes—oversized panels on undersized rafters, sealed roofs without maintenance access—led to retrofits and clearer specifications. Now, electrical and structural teams collaborate from the start.
Manufacturing and Delivery: Scaling Without Losing the Detail
Scaling a tested pergola demands tight documentation: cut lists, torque specs, and sealant types. Manufacturers who kept field feedback in their revision logs reduced callbacks. Delivery strategy moved from generic crating to kits grouped by sequence, so installers unpacked parts in the order of assembly. That sequencing reduced mistakes on site and shortened install time for crews familiar with the drawings.
Common Pitfalls and Practical Avoidances
Two predictable errors keep recurring. First, ignoring dynamic water paths—where gutters, rafters, and panel seams channel water—leads to trapped moisture and rot. Second, mismatching fastener metallurgy to the environment causes accelerated corrosion. Fixes are simple: draw water paths on the plan and specify stainless or coated fasteners for coastal exposures. Test details on a small mock-up before committing to a full run.
Alternatives and Comparative Choices
Not every project needs the same solution. If frequent moves are expected, modular aluminum kits win for weight and repeatability. For conservation districts, timber with refined joinery keeps aesthetics while using modern sealants. If power generation is central, integrated racking and vented subframes outperform later retrofits. Each path trades longevity, cost, and maintenance; making the trade explicit avoids later regret.
Conclusion
The story of modern pergolas is pragmatic: requirements hardened into tested details, and those details became predictable deliverables. Projects that began as sketches now arrive as repeatable kits backed by empirical fixes learned from storms, prototypes, and field feedback. For those seeking a sensible, weather-ready canopy that balances shade, structure, and sometimes solar capacity, a grounded option like Light Hunter sits within that lineage of choices—an outcome of accumulated tests and measured decisions rather than a hopeful guessing game.